timberline
competition for a multipurpose hall
gross floor area 3242m2
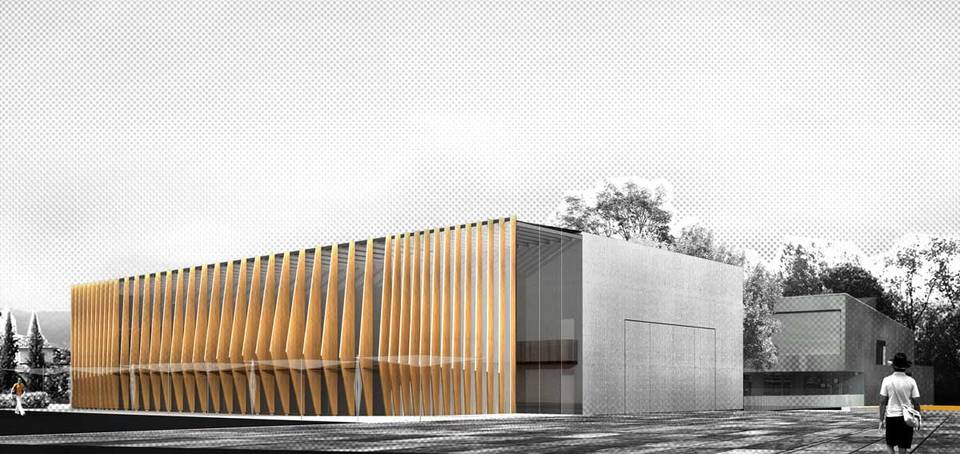
With its compact volume and graphic façade, this municipal facility creates a striking urban landmark while extending the existing public amenities.
site plan
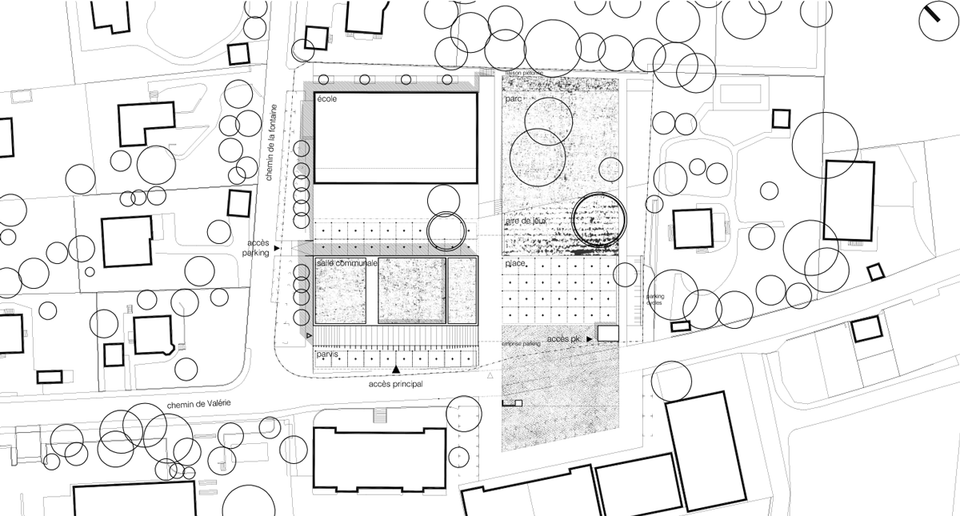
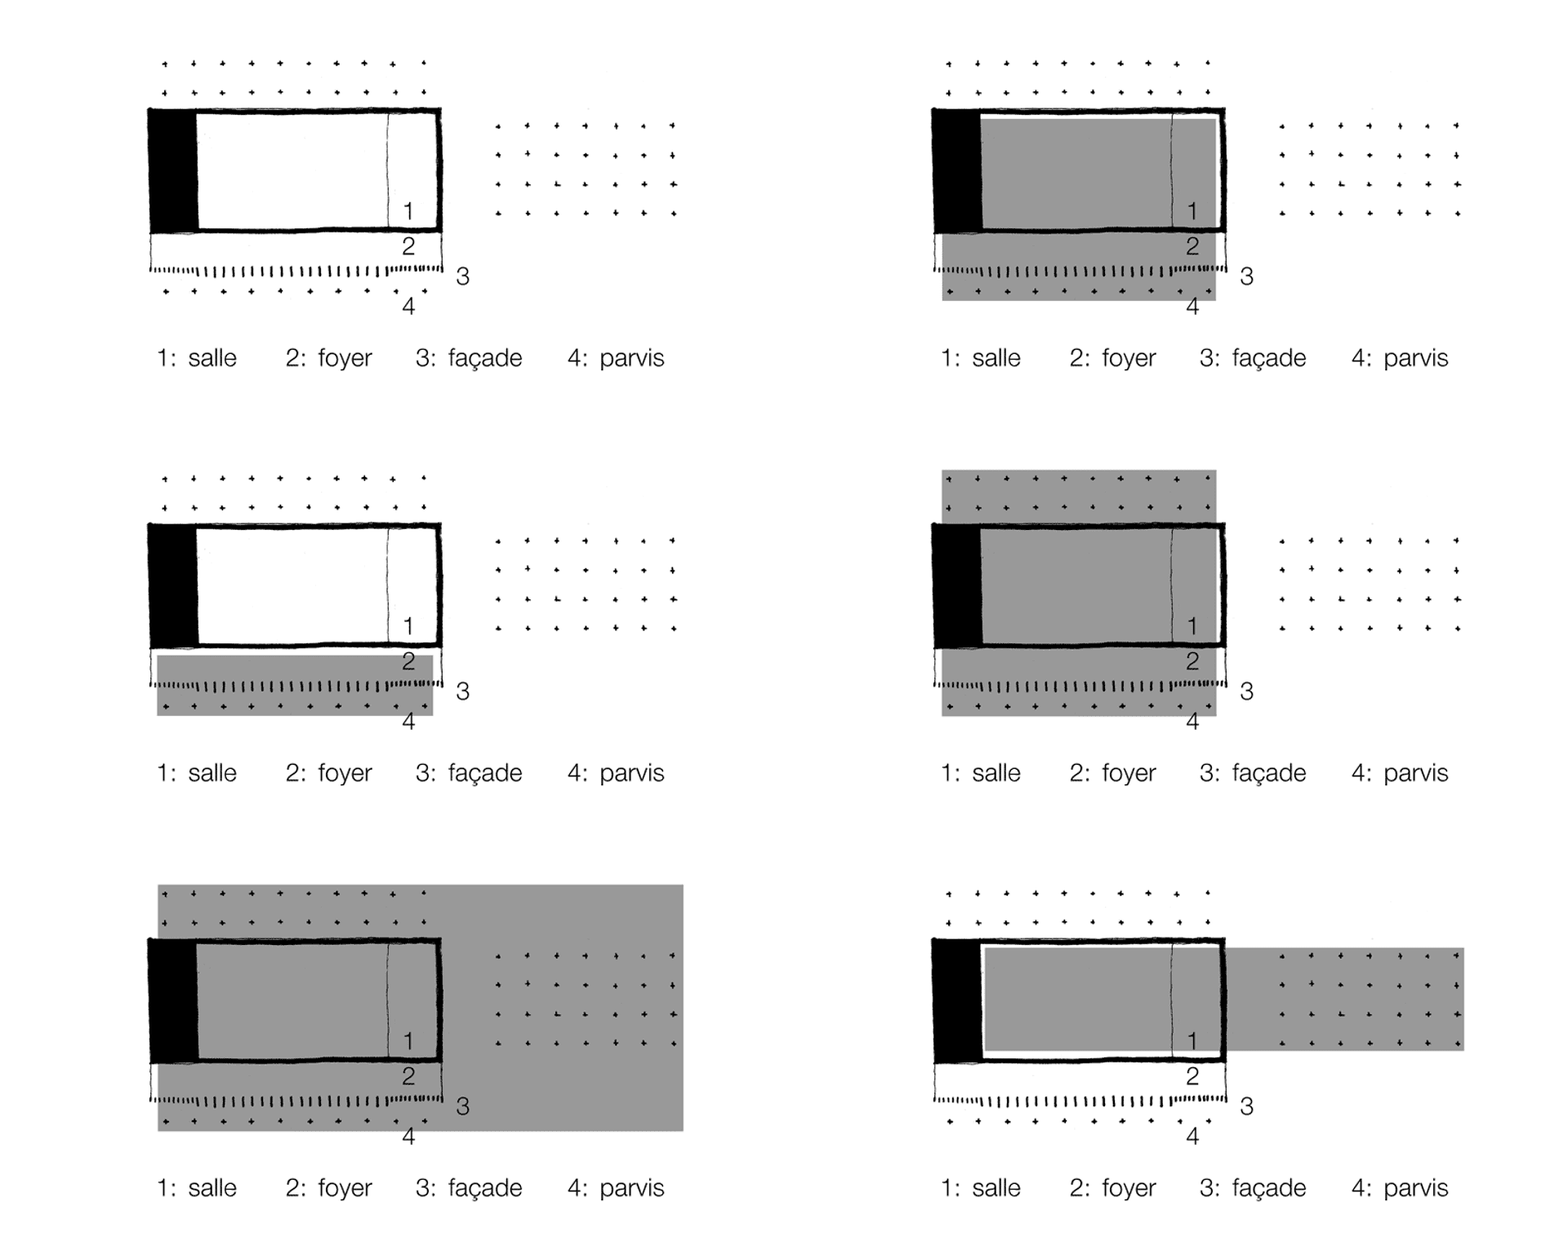
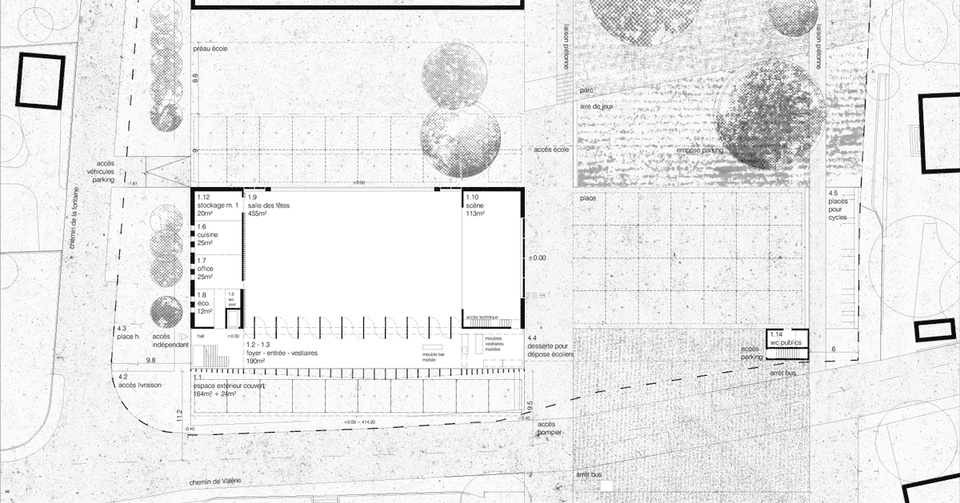
Depending on the occasion, the hall’s modular design allows it to operate independently and/or in direct connection with the surrounding facilities (primary school, public square, community centre, modular canopy).
groundfloor plan
The Minergie-P (passive) environmental standard is achieved through the following measures:
* double-skin concrete walls and a green roof
* natural ventilation and lighting for all spaces
* significant solar gain via a three-story glazed atrium on the south façade
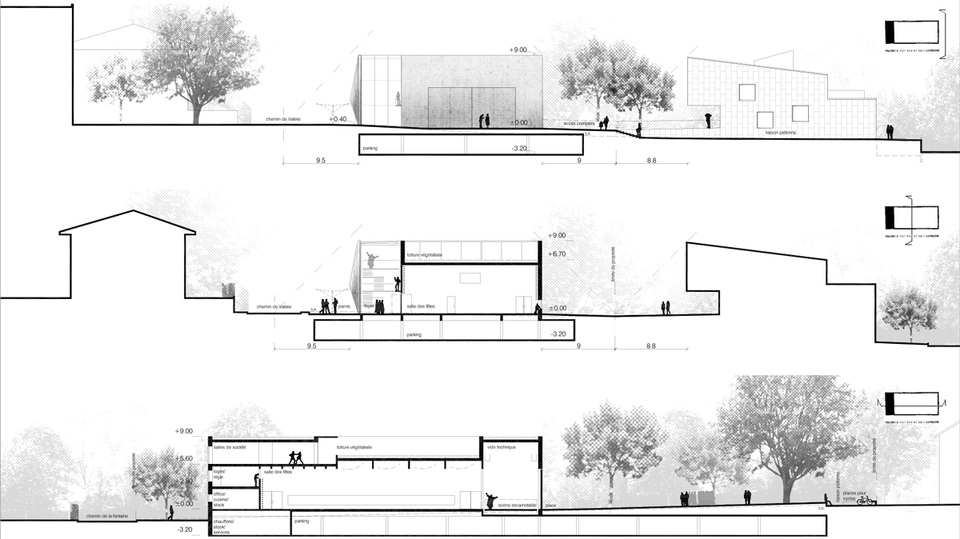
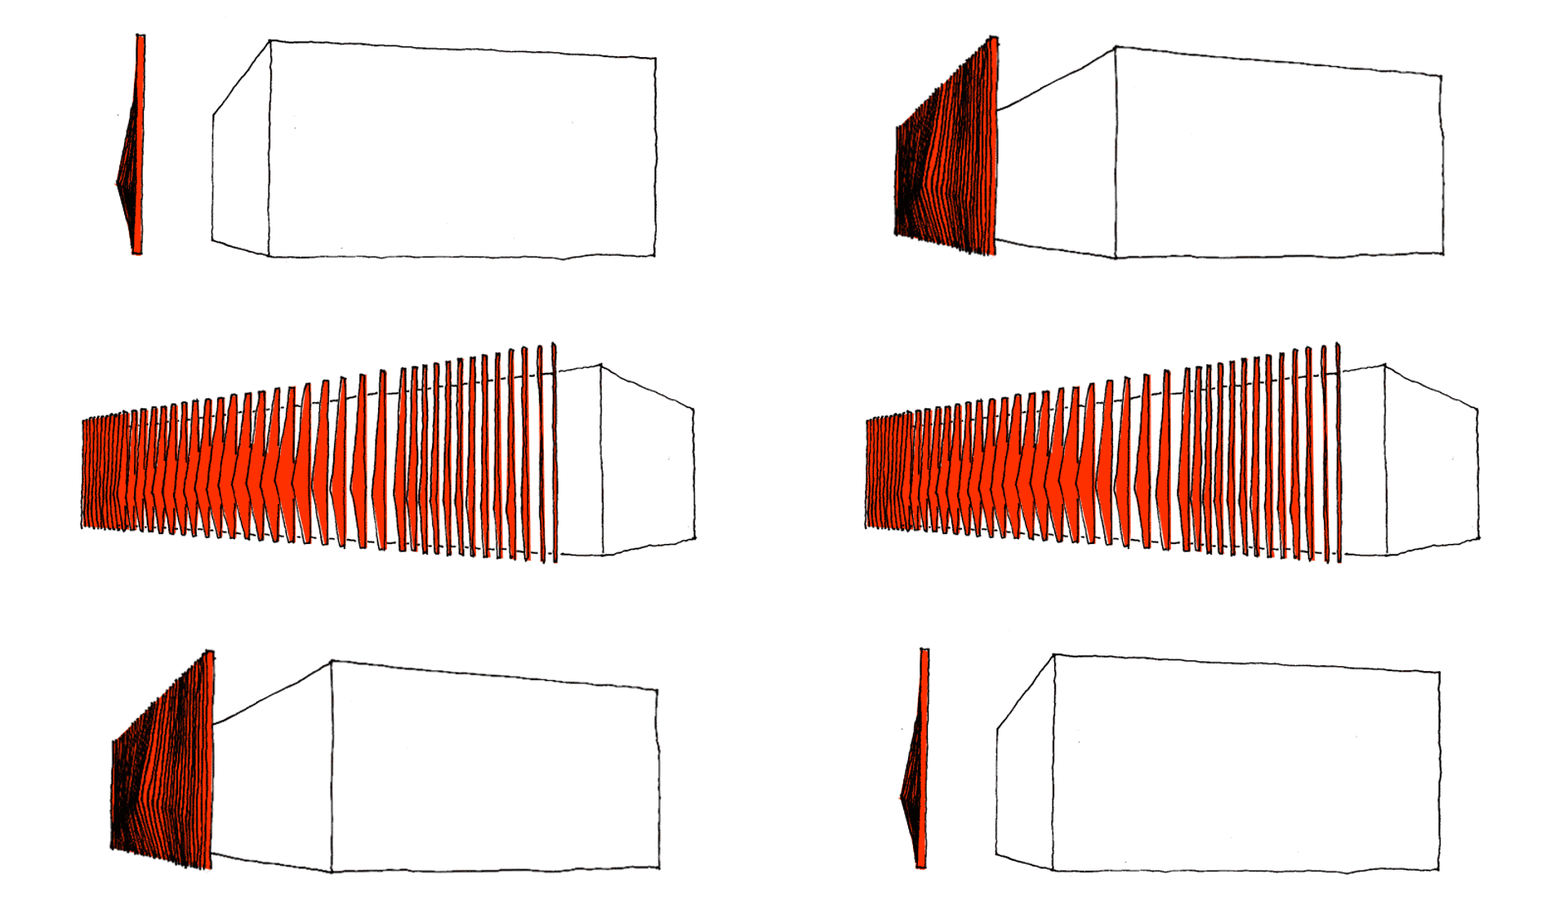
* control of solar gain using full-height sunshades section through the plaza;
transversal and longitudinal sections