cake
Year 2010 theme architecture medium building Location Gland, Switzerland Collaborators Dorothea Schork, Hélène de l'Espinay
Competition for housing and nursery
GFA 2557m2
architectural concept
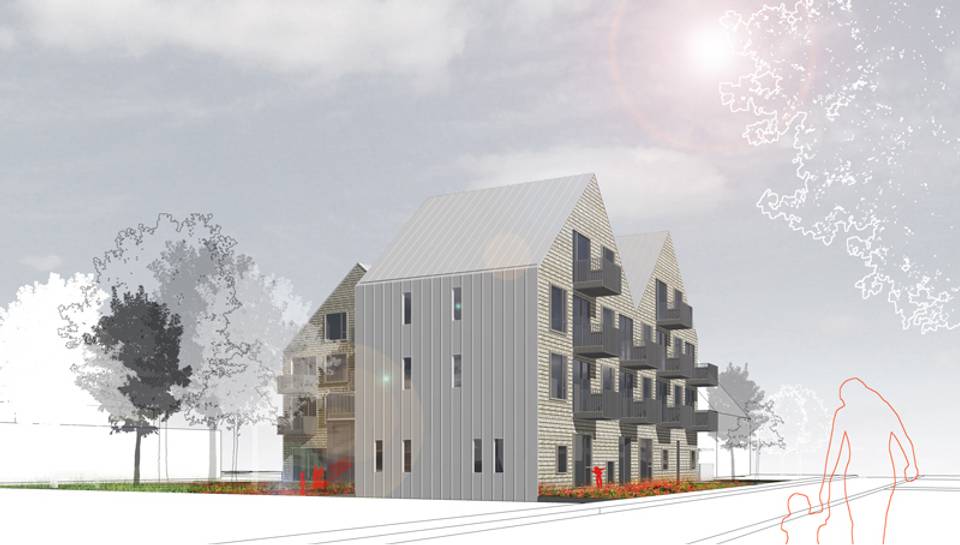
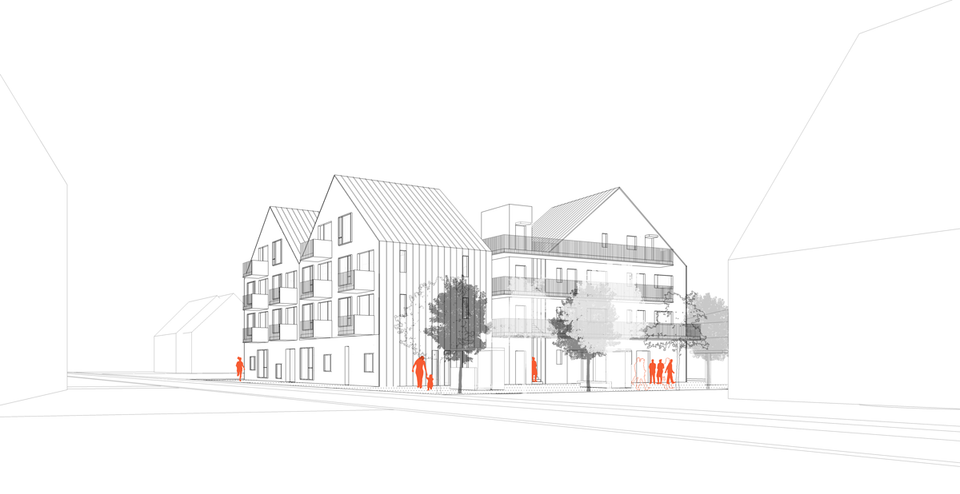
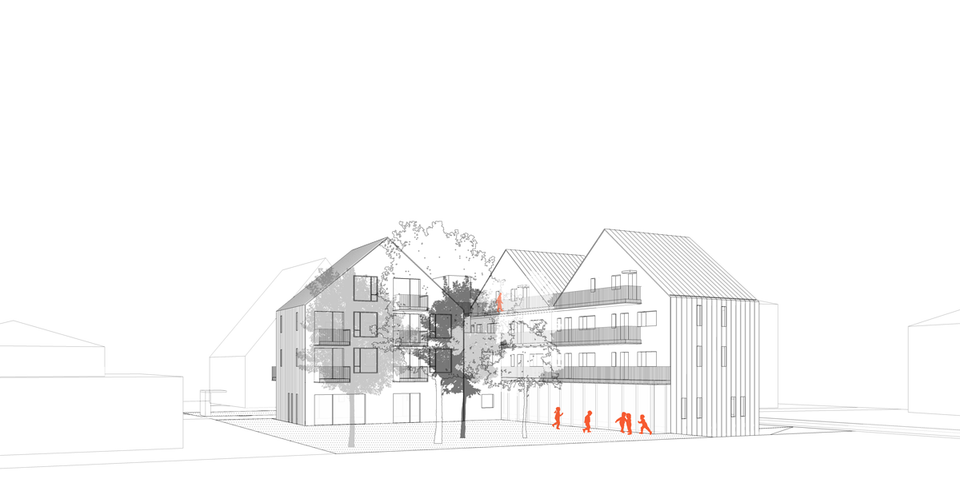
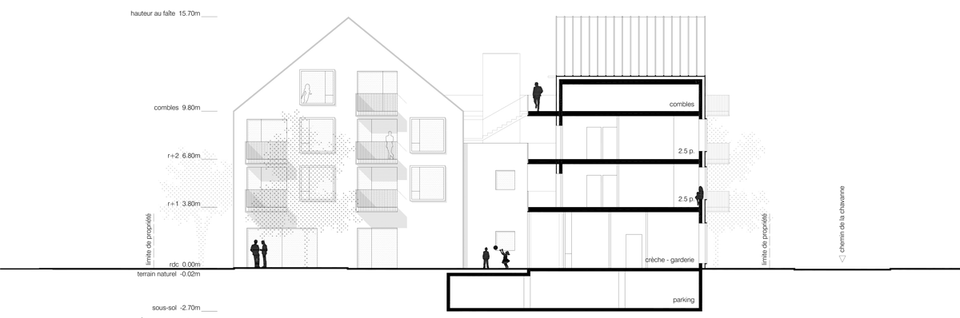
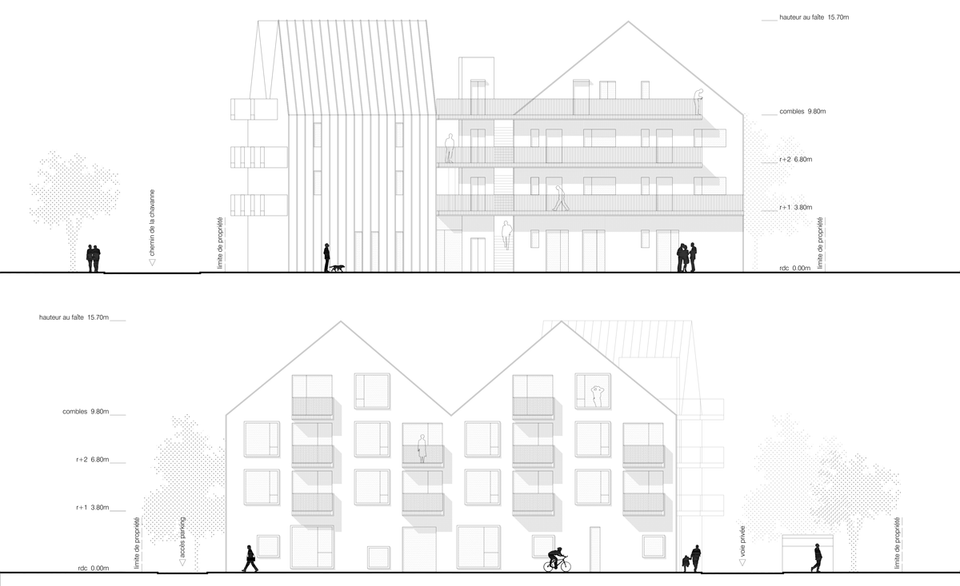
The rural unity and scale are preserved by the repetition of the familiar outline of the traditional house and the decomposition of the whole building in 3 smaller volumes.
Due to its generous size, the main circulating routes create potential convivial space. Since these are on the outside of the building, the heated spaces are optimised.
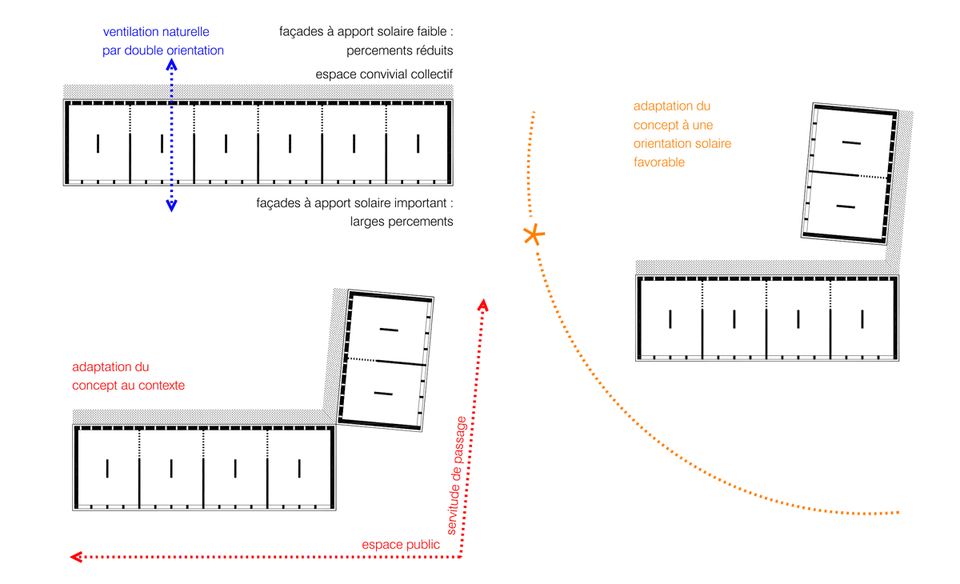
energy concept
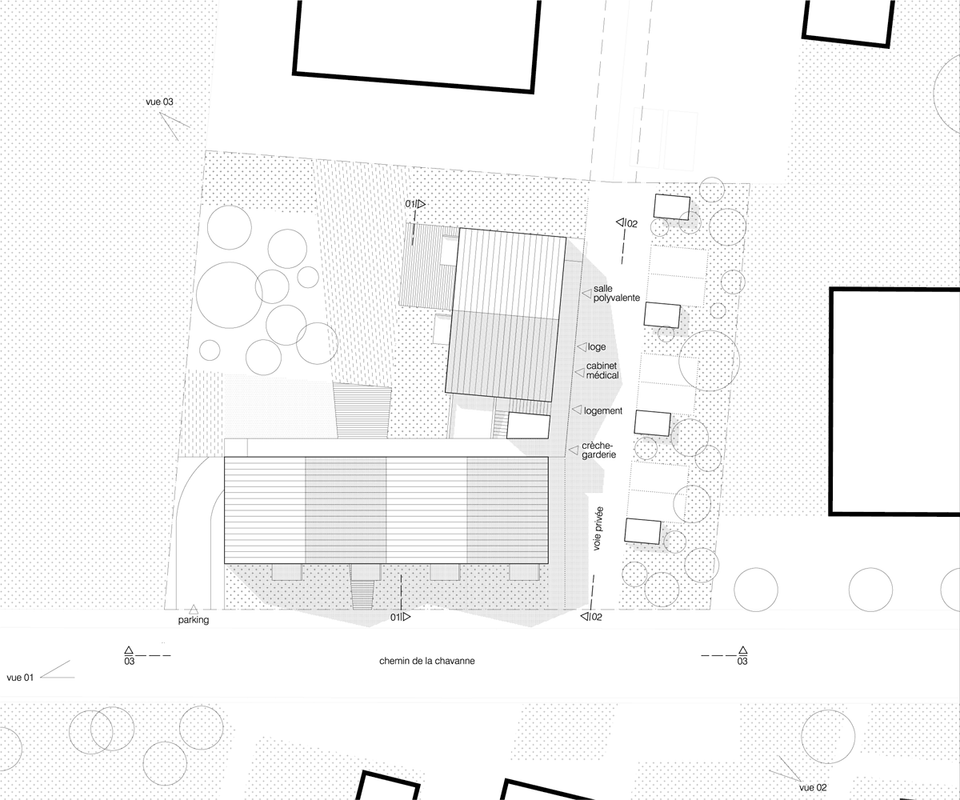
ground plan
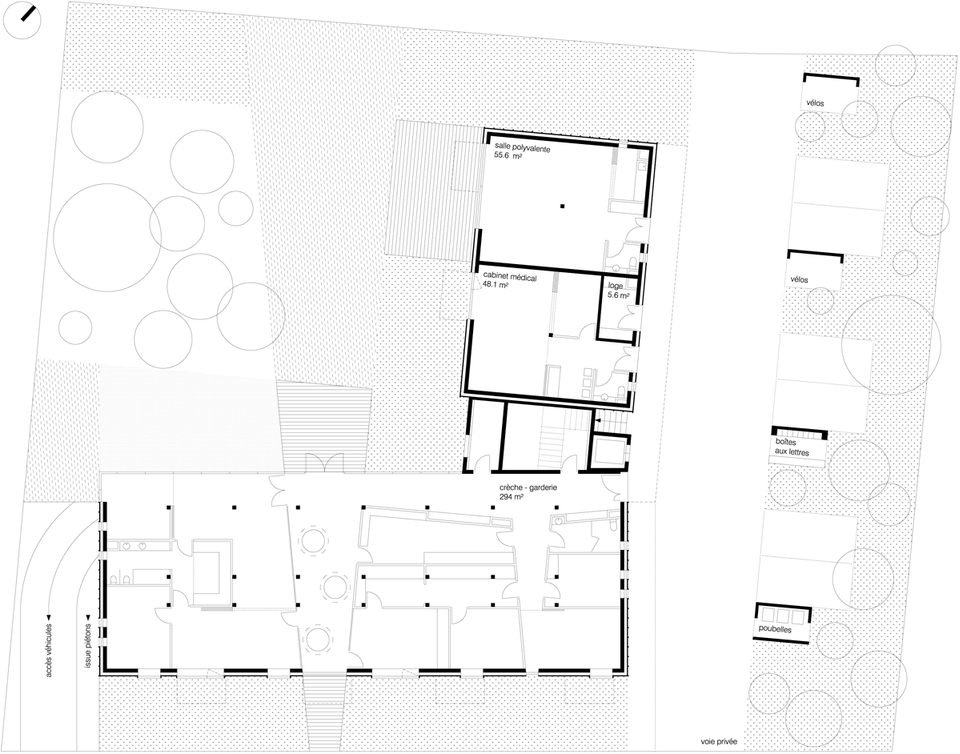
ground floor plan
first floor plan
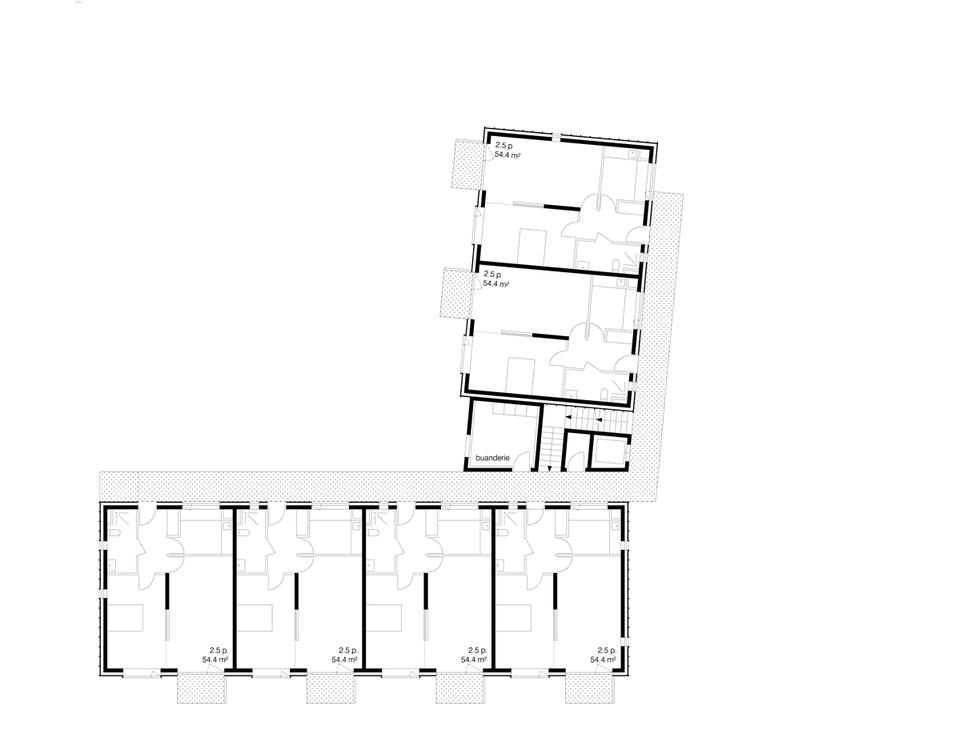
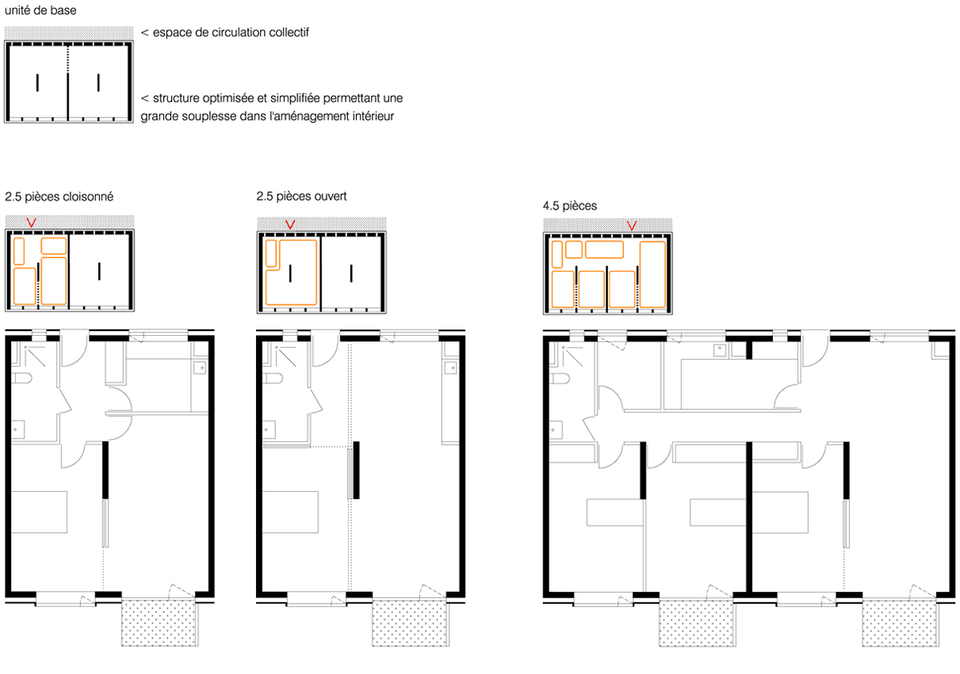
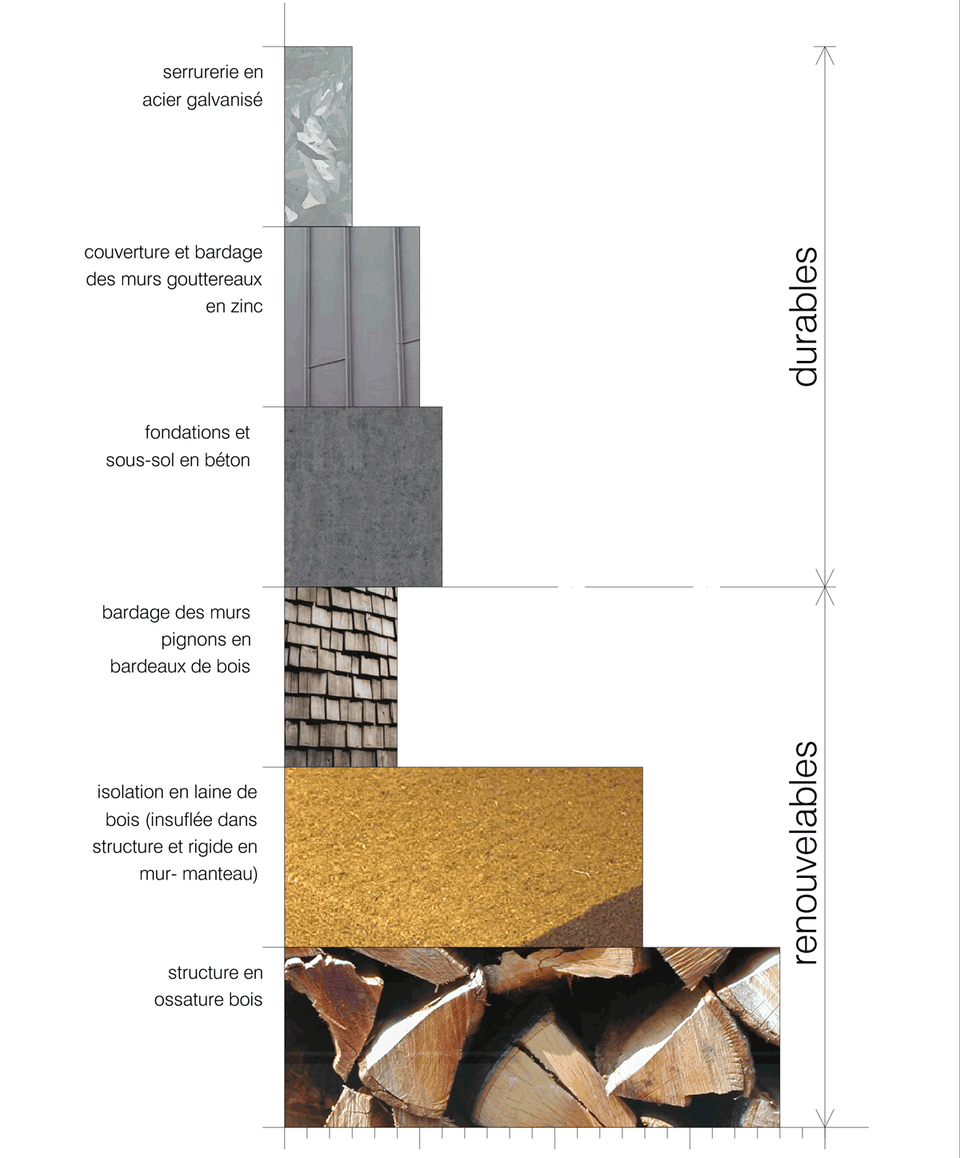
The flexible wooden-frame structure, in addition to the minimal inside layout, maximises the use of space. The small units can easily be combined in order to form larger apartments providing a strong possibility of modularity to the whole project.