comtoise farmhouse
Transformation of a traditional mountain farm into 6 housing units
GFA: 900m²
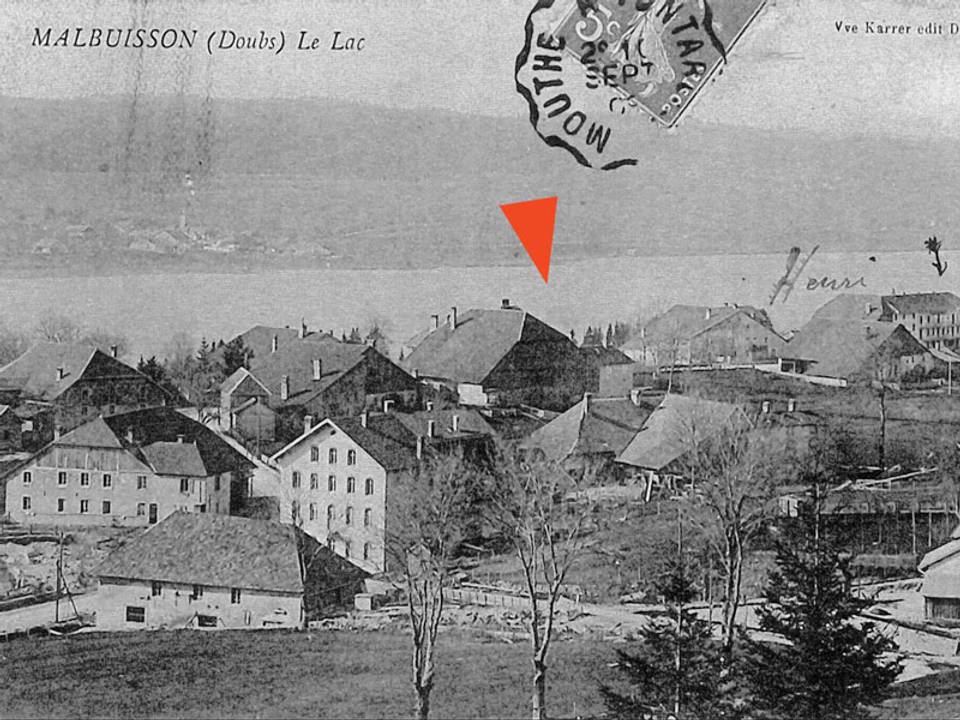
Since its construction in 1789, this house has been continuously modified by the accumulation of successive alterations.
The project aims to restore overall coherence to the building: redistribution of the housing units, complete renovation of the envelope, installation of shared technical networks, exterior landscaping.
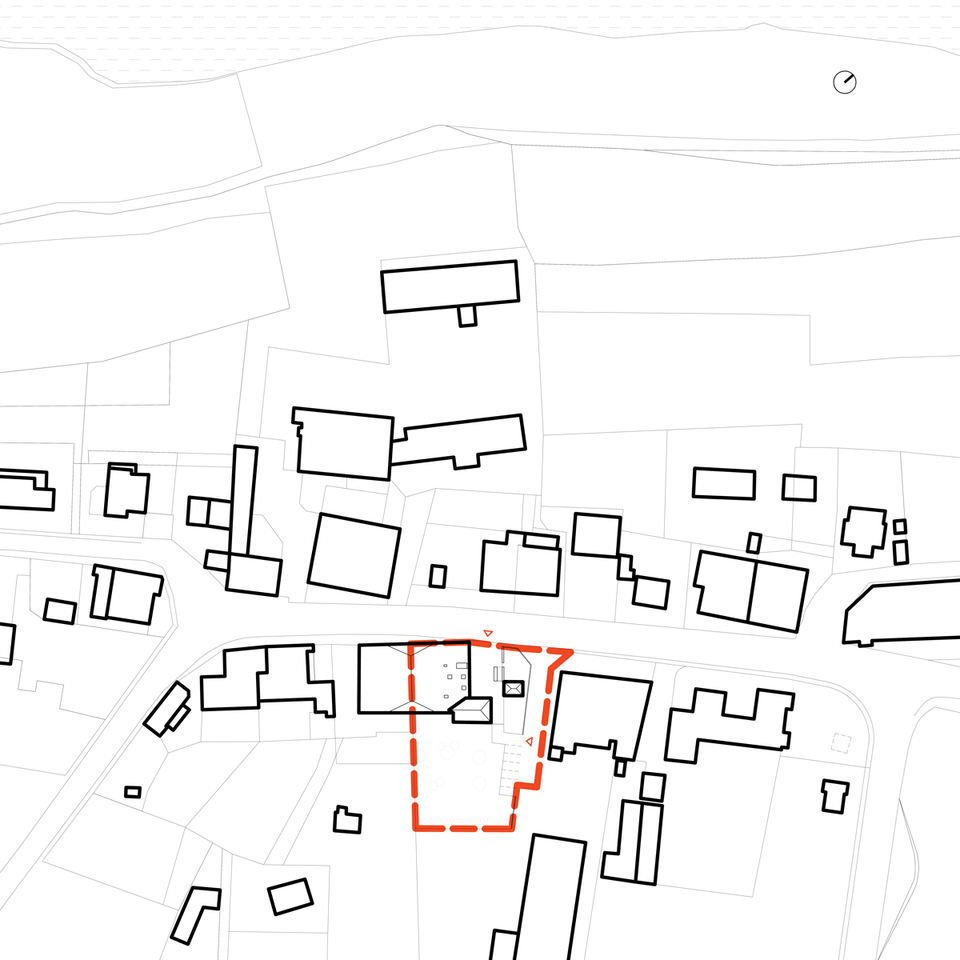
Site plan
Ground floor plan
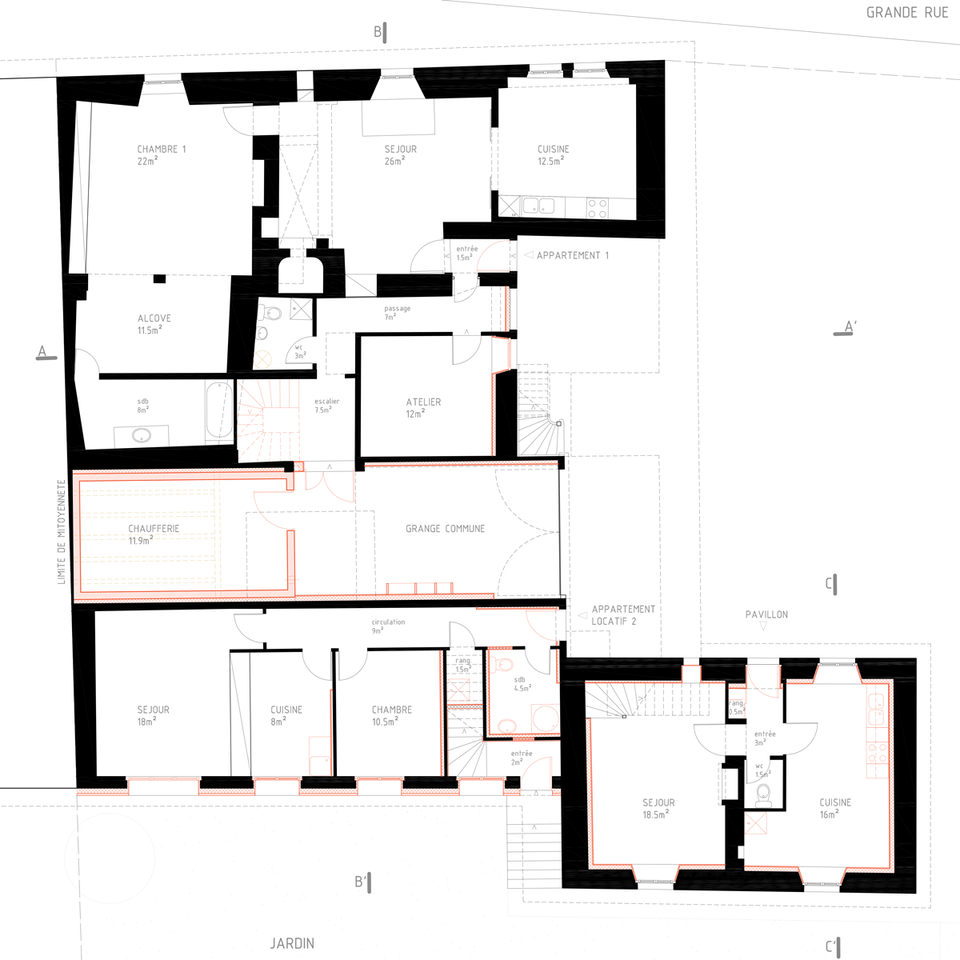
First floor plan
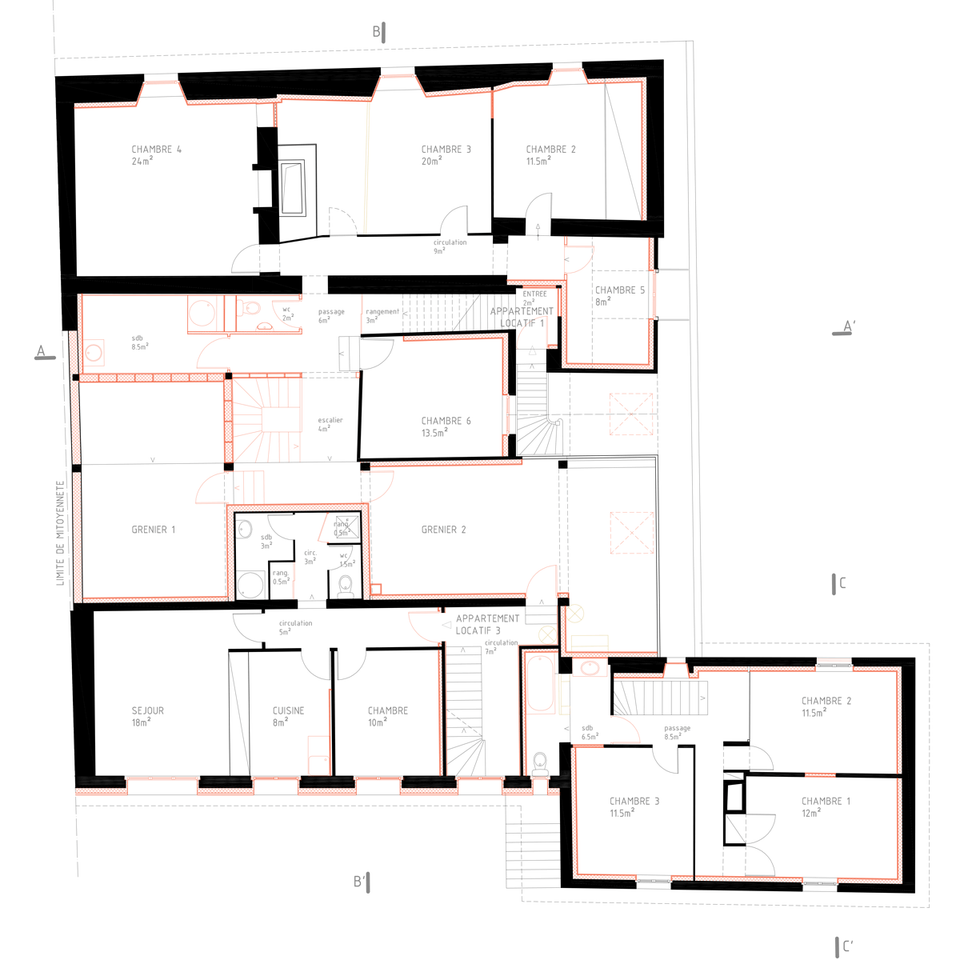
Second floor plan
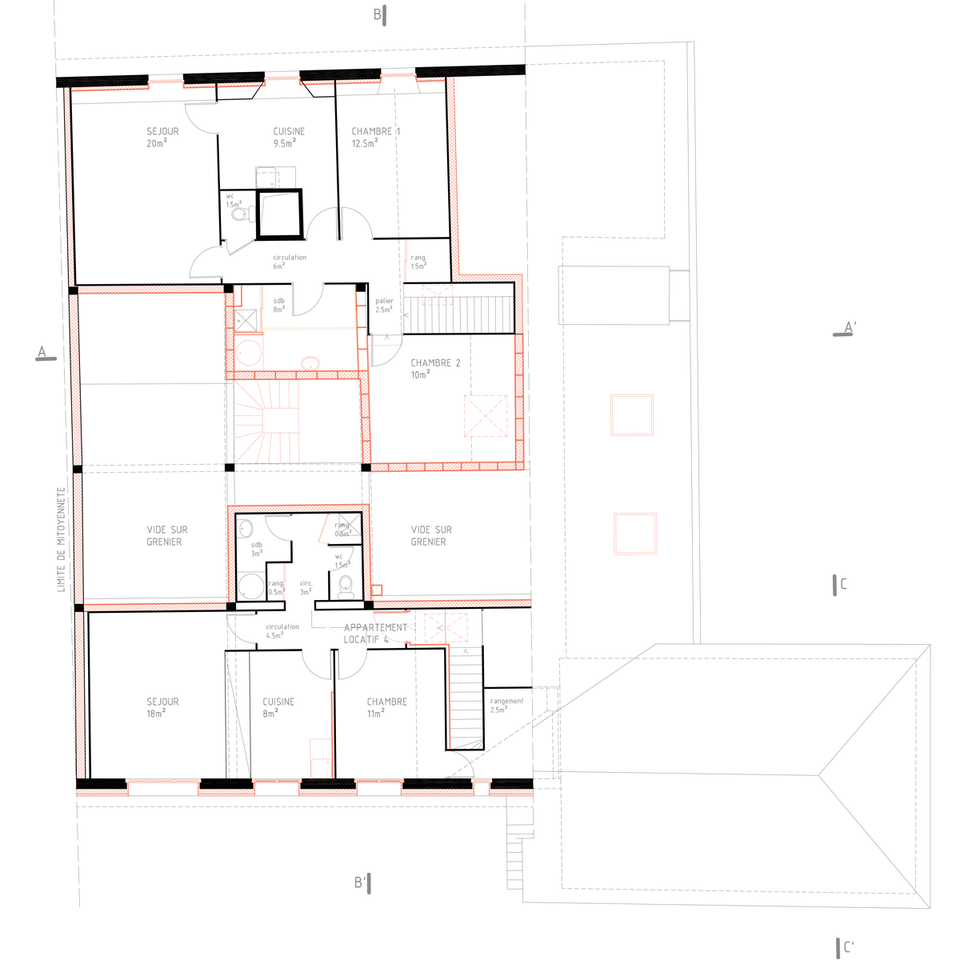
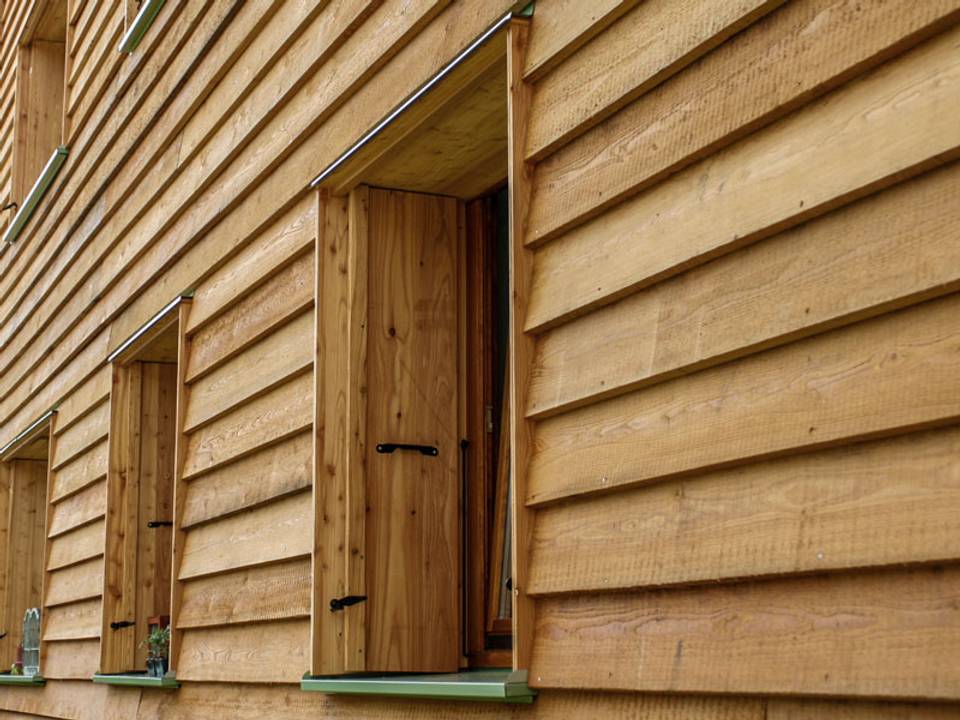
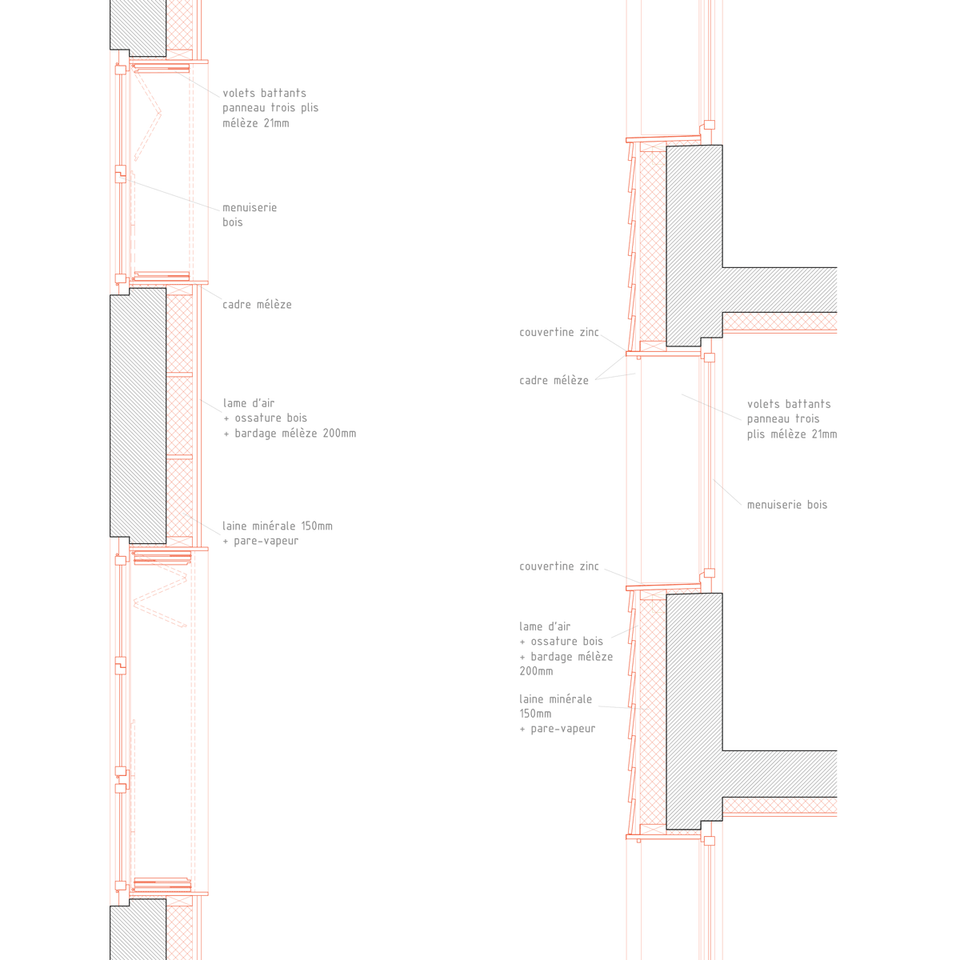
Sections through the larch double-skin
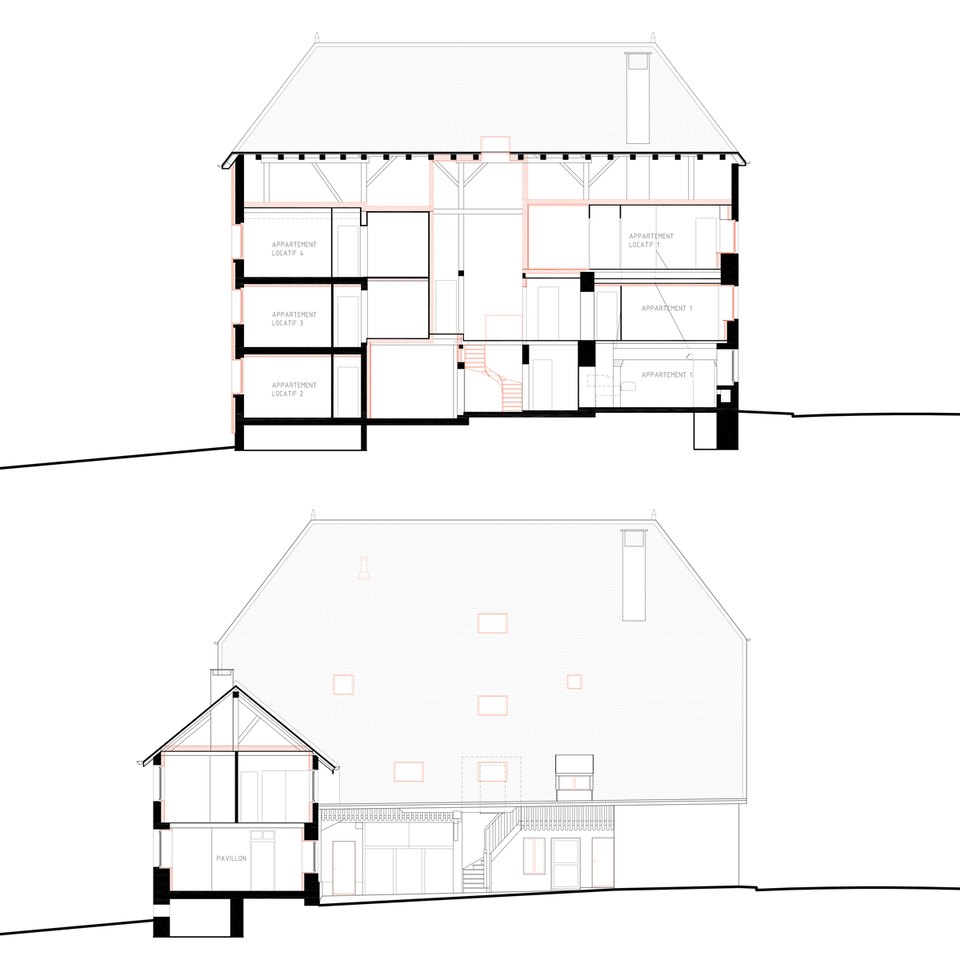
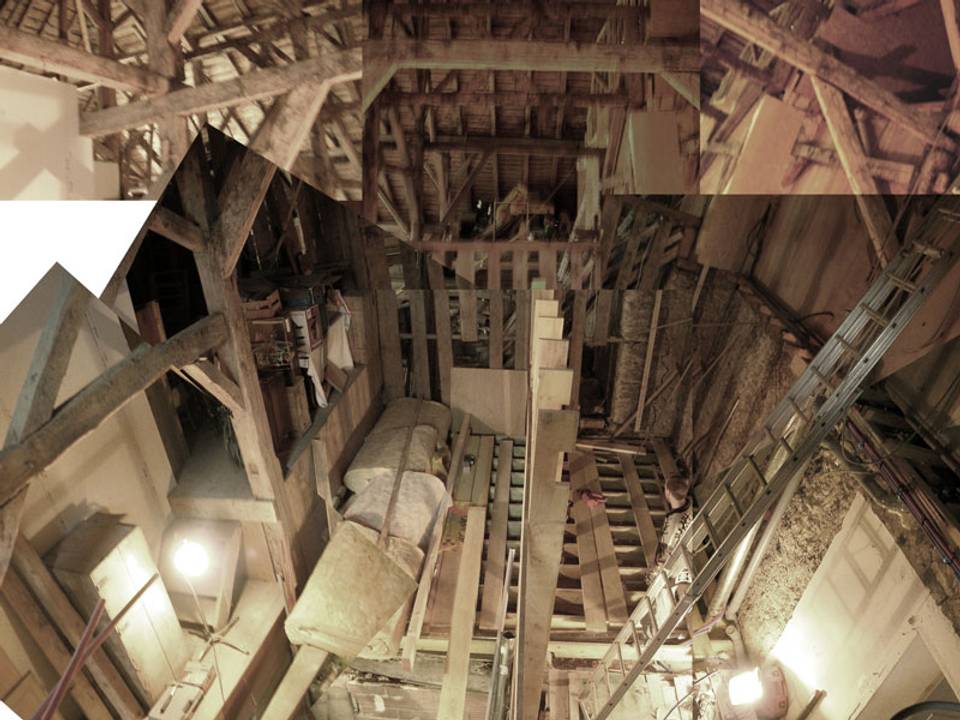
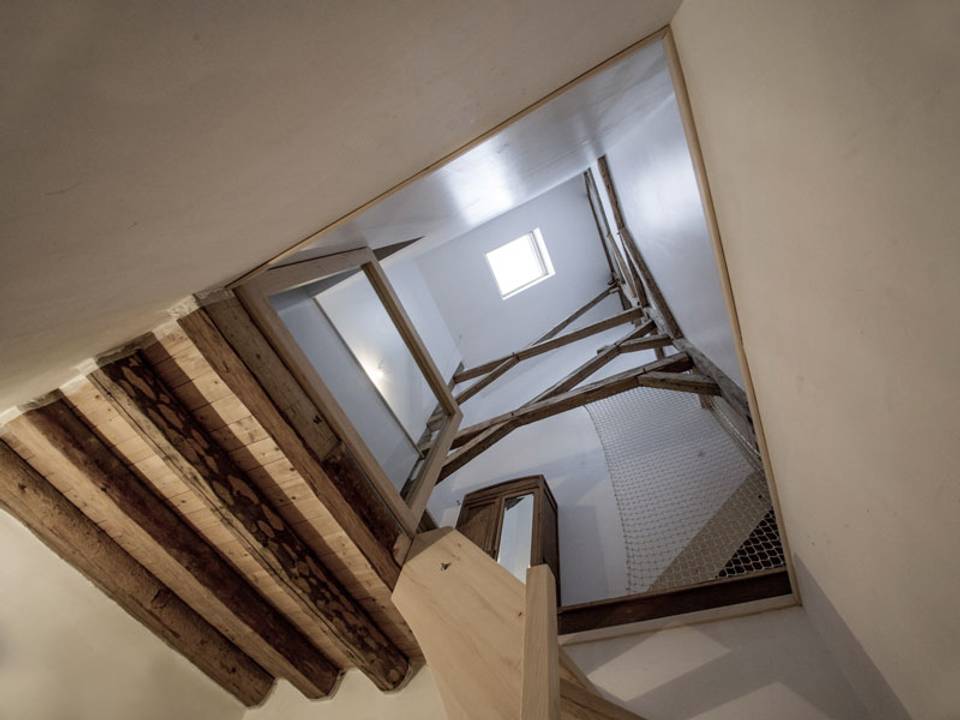
The centre of the house is occupied by a very large void: the roof structure of the former granary (which was used to store food supplies for the long winters) is repurposed to form a circulation and natural lighting volume.
Central granary during construction
Central granary partially converted into a light well
Cross-section and north facade
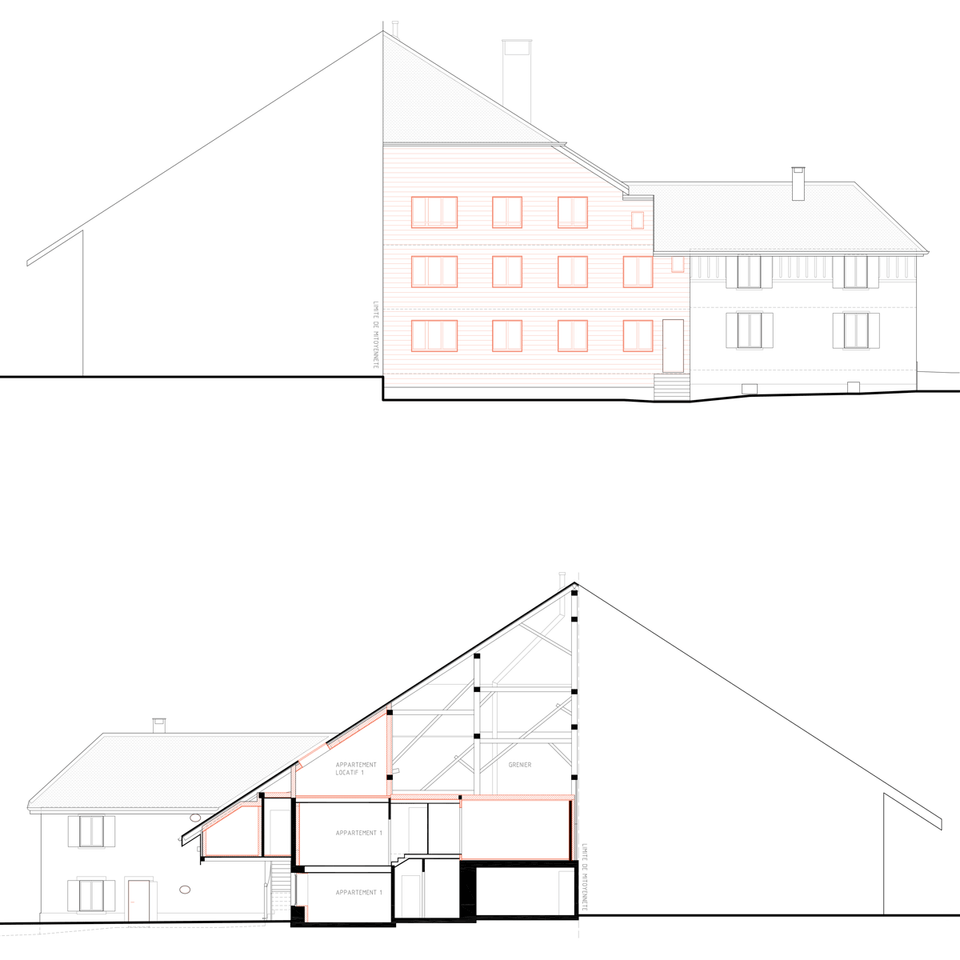
Longitudinal sections and east facade